de Lacey Family Educational Center Addition




Community Unit School District 300 – deLacey Family Education Center Addition
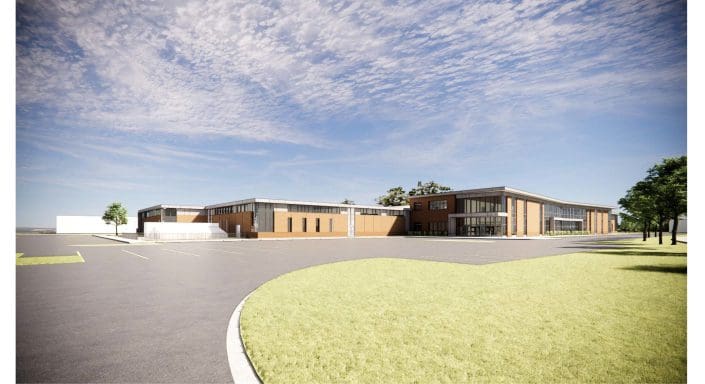



The 5,400‑square‑foot deLacey Family Education Center Addition for Community Unit School District 300 in Carpentersville, Illinois, comprised delivering a carefully coordinated expansion to support early learning, family programming, and district services.
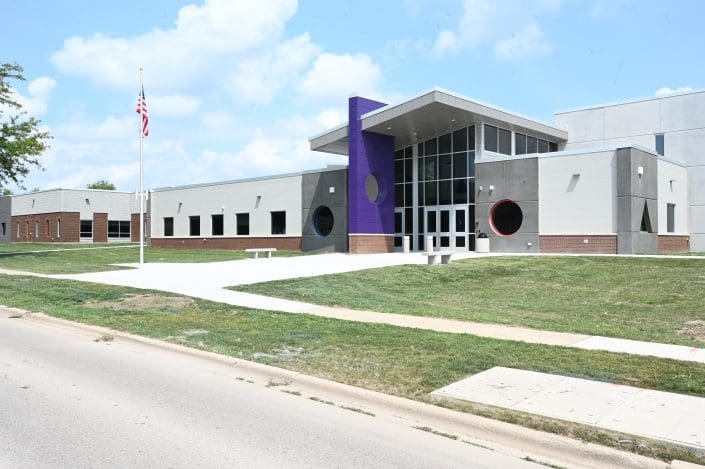


The project included constructing a new education center addition integrated with the existing facility, requiring extensive structural, masonry, and envelope systems to match the established campus while meeting current building, energy, and life‑safety standards. Exterior work featured brick masonry, split‑face CMU, cast stone, fiber‑cement siding, metal soffits, asphalt shingle roofing, and sheet metal flashings, thoughtfully detailed to align with the existing architecture.
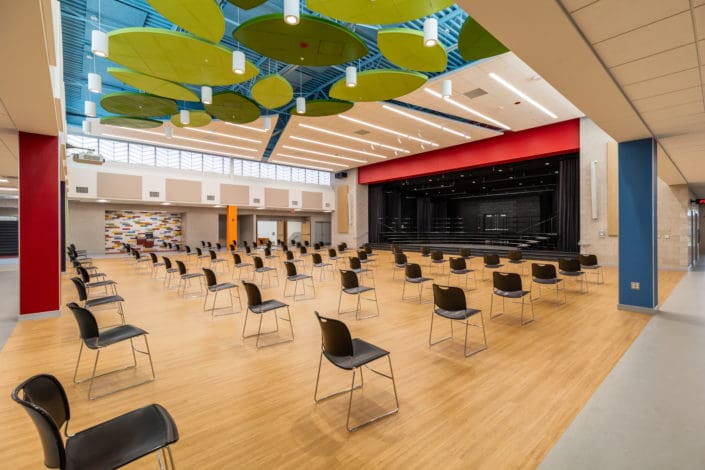
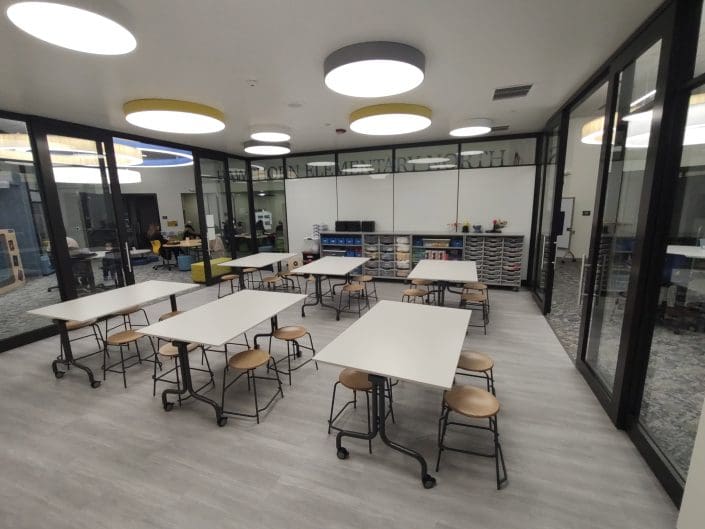


Interior construction involved selective demolition, new cold‑formed metal framing, concrete foundations and slabs, fireproofing, insulation systems, gypsum assemblies, and high‑performance interior finishes. The scope also included firestopping, air and vapor barriers, and acoustical systems designed to support a durable, safe, and comfortable learning environment.
The project required close coordination of trades, precise sequencing, and adherence to district standards to ensure quality, safety, and continuity throughout construction. The completed 5,400 SF addition enhances the district’s ability to provide flexible, welcoming spaces for students, families, and staff while supporting long‑term operational efficiency.